

Home / ADUs
Veteran-owned. San Diego based. Permit-first.
Custom ADU builds designed around your property
Detached ADUs, garage conversions and junior ADUs in North County San Diego, with site-specific planning, permit-first execution and a full team behind every build.
See the dashboard you will get
- One fixed written estimatepriced from your final design and our trades' bids
- Payments follow the workeach payment tied to a finished milestone
- An update every Fridayprogress, photos and what's next, in writing
ADUs we build
Detached ADU
A separate backyard home for rental income, family or long-term equity.
Garage conversion
Turns an existing garage into a legal living unit.
Junior ADU (JADU)
Up to 500 square feet inside the existing home, with its own entrance.
Attached ADU
Built onto the main house with a separate entrance and full kitchen.
Custom or ready-to-build plans
Every lot is different. Setbacks, slope, utilities, access and neighborhood overlays all shape the design. A custom ADU is laid out around your lot, the room mix you need and how the unit will be used.
Our ready-to-build plans start about 80% complete for a faster path to permit. See the ready-to-build plans
Stick framing or SIPs
We build with either. SIPs dry in faster and seal tighter. Stick framing is more flexible during permitting. We recommend one once our design partner has reviewed the site.
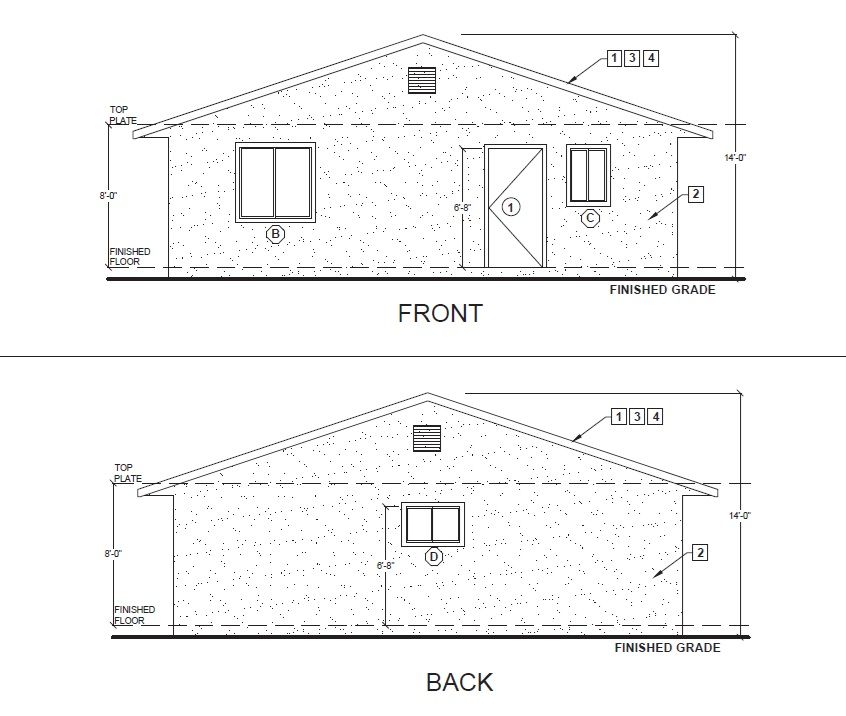
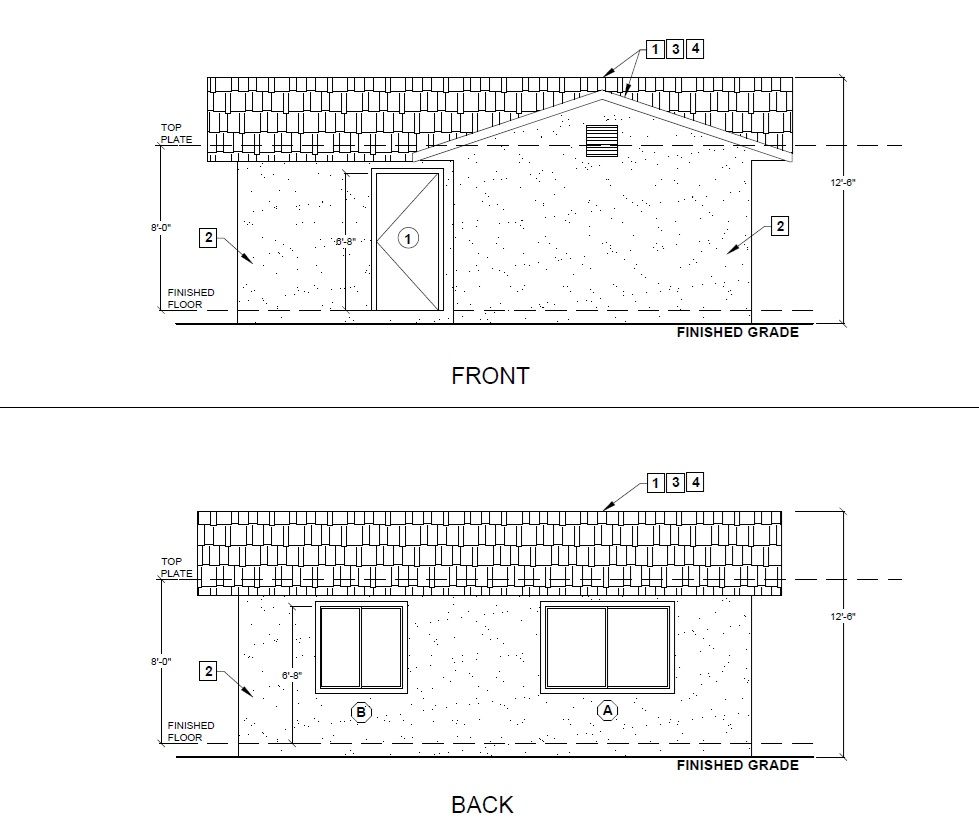
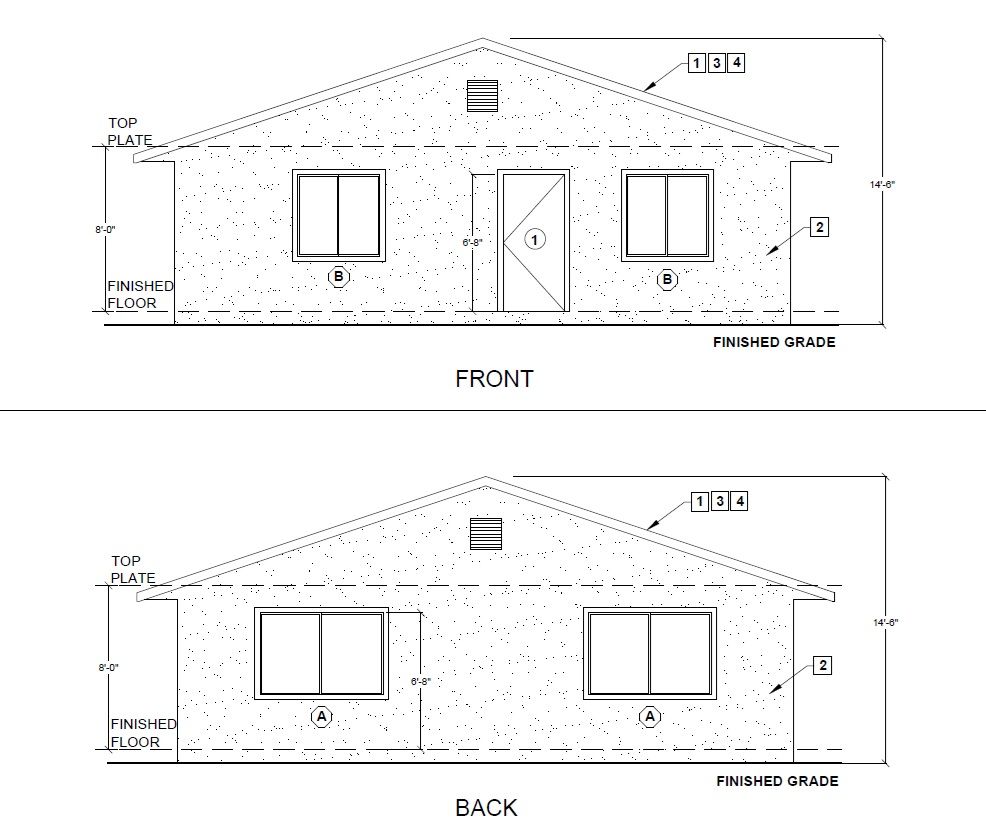
Our ready-to-build plans
Three layouts, about 80% complete, ready to adapt to your lot.
Who builds your ADU
Elkins Build Group is a veteran-owned general contractor with a full team behind every project: a residential designer, structural engineers and Title 24 consultants, and licensed trades carrying general liability insurance for every scope. Our founder, a U.S. Army veteran and licensed general contractor since 2014, oversees every job, and you see the progress in your own project dashboard every week.
Founder oversight
Our founder, a U.S. Army veteran and licensed general contractor since 2014, oversees every job.
Residential designer
Plans drawn around your house, your layout and how you use the space.
Engineers and Title 24
Structural engineering and energy compliance whenever the work requires it.
Licensed trades
Framing, electrical, plumbing, tile and finish specialists under our contract, each carrying general liability insurance.
Months of building, tracked every day
ADU builds run for months. Your project page shows the full schedule, upcoming inspections, a daily log of the work and an update every Friday, so you always know where the build stands.
Demo crew · Oct 6–8Done
Framing · Oct 9–10Done
Plumbing · Oct 13–15Done
Electrical · Oct 14–16In progress
City inspector · Oct 23Scheduled
Drywall · Oct 27–31Next
Cabinets · Nov 3–5Upcoming
Counters · Tile · Nov 10–19Upcoming
Building departmentThu Oct 23
Building departmentThu Oct 23
Building departmentAfter drywall prep
Building departmentBefore handoff
Finished rough plumbing for the sink and dishwasher. Electrical ran new circuits for the range and island.
Boxes and wire for under-cabinet lighting and island pendants.
Example screens with sample data. Swipe or scroll for more.
How an ADU project runs
Consultation and design partner review
We meet with you about your goals. Our design partner reviews your lot's zoning, setbacks, utilities and access before plans are drawn, and we coordinate it.
Design and engineering
Our design partner draws it, then structural engineering and Title 24.
Fixed estimate and permits
Real bids from our trades, one written estimate, and nothing starts until the permit is issued.
Build and handoff
Milestone construction, scheduled inspections, final inspection and keys.
ADU questions
What types of ADUs do you build?
Detached backyard ADUs, attached ADUs, garage conversions and junior ADUs (JADUs) inside the existing home.
Do you build with SIPs?
Yes, where the site and permit path support it. We build with stick framing or structural insulated panels (SIPs) and recommend one once our design partner has reviewed the site.
Who confirms what I can build on my lot?
Our design partner, a residential designer, architect or engineer depending on the project, reviews zoning, setbacks, utilities, access and slope. We coordinate the review and build the results into your estimate.
Do you offer ready-to-build ADU plans?
Yes. We have 600, 800 and 1,200 square foot plans that are about 80% complete, which shortens design and reduces plan revisions.
Who handles permits?
We do, with our designer and engineers, through your city or the County of San Diego. ADUs always require a permit.
Who does the work?
Elkins Build Group is the licensed general contractor of record, and every trade, from framing to electrical to plumbing, is a licensed specialist carrying general liability insurance, working under our contract. We schedule them, inspect their work, handle any permits and inspections, and you have one point of contact the whole way.
Find out what your property can hold
Start with a consultation. We coordinate a review of your lot with our design partner before you commit to plans or construction.