

Home / Home additions
Designed around your home. Built with discipline.
Home additions in North County San Diego
Another bedroom, a primary suite or a bigger living area, designed around your home and built by a veteran-owned general contractor with a full team behind every project.
See the dashboard you will get
- One fixed written estimatepriced from your final design and our trades' bids
- Payments follow the workeach payment tied to a finished milestone
- An update every Fridayprogress, photos and what's next, in writing
When an addition makes sense
- You need another bedroom or a home office
- You want a primary suite with its own bath
- The living area is too small for the family
- Parents are moving in and need their own space
- Moving would cost more than building
What we handle
- Design with our residential designer
- Structural engineering and Title 24 energy compliance
- Permit submission and plan-check responses
- Foundation, framing, roof tie-in and every trade after
- Scheduled inspections through final
- Weekly dashboard updates the whole way
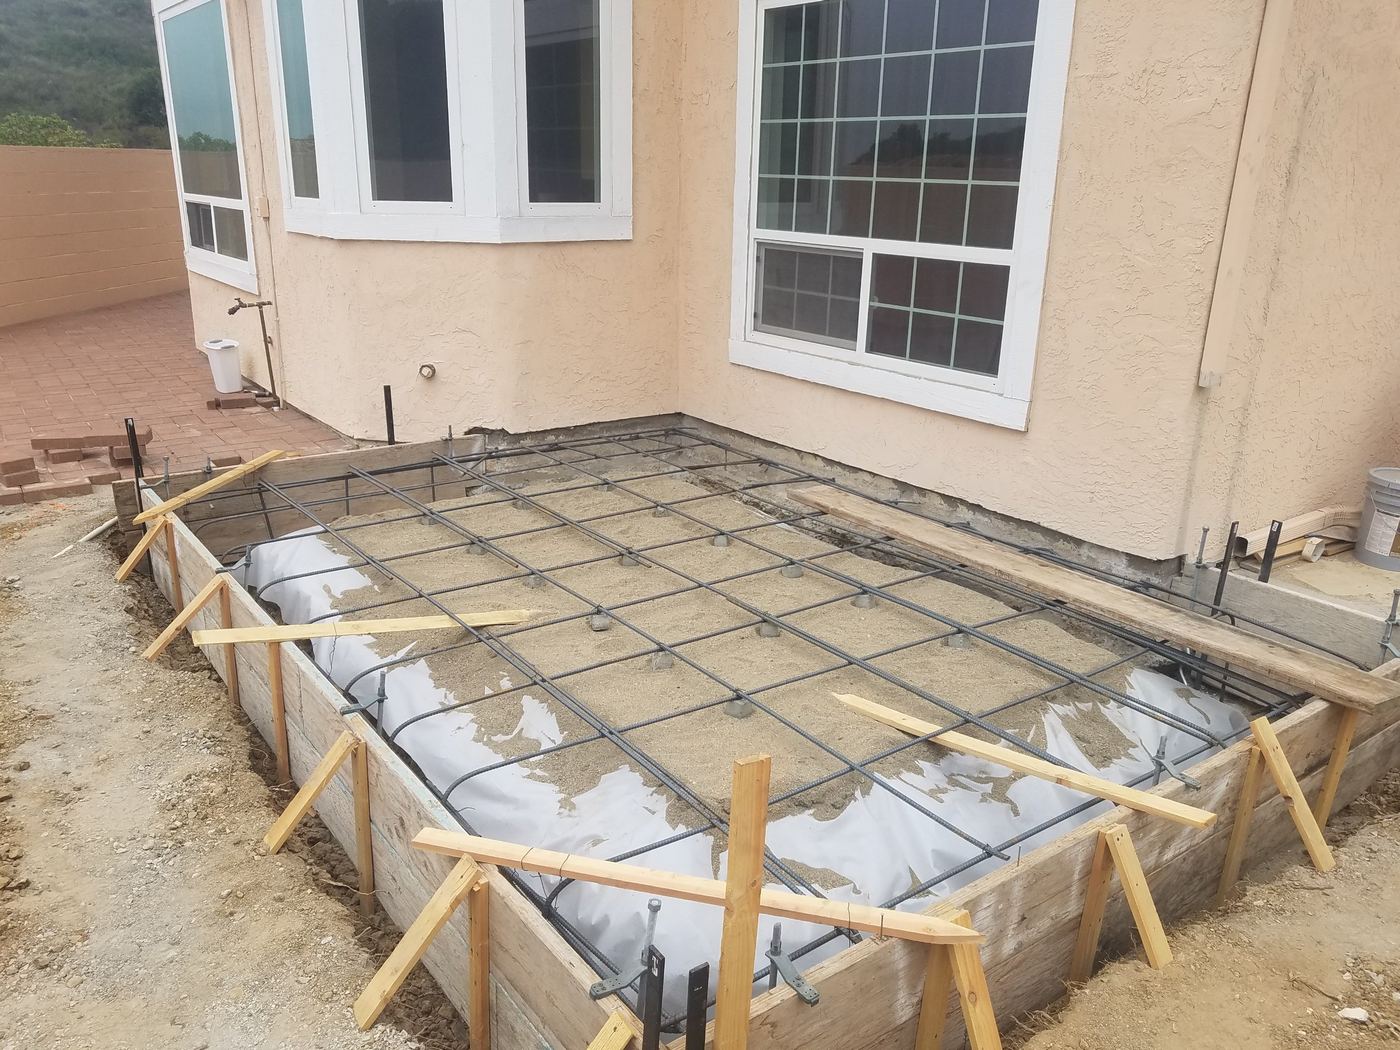
Who builds your addition
Elkins Build Group is a veteran-owned general contractor with a full team behind every project: a residential designer, structural engineers and Title 24 consultants, and licensed trades carrying general liability insurance for every scope. Our founder, a U.S. Army veteran and licensed general contractor since 2014, oversees every job, and you see the progress in your own project dashboard every week.
Founder oversight
Our founder, a U.S. Army veteran and licensed general contractor since 2014, oversees every job.
Residential designer
Plans drawn around your house, your layout and how you use the space.
Engineers and Title 24
Structural engineering and energy compliance whenever the work requires it.
Licensed trades
Framing, electrical, plumbing, tile and finish specialists under our contract, each carrying general liability insurance.
An addition, tracked from footing to final
Every phase on the schedule, every workday logged, and every inspection listed in your Friday update, so you know exactly where your addition stands.
Demo crew · Oct 6–8Done
Framing · Oct 9–10Done
Plumbing · Oct 13–15Done
Electrical · Oct 14–16In progress
City inspector · Oct 23Scheduled
Drywall · Oct 27–31Next
Cabinets · Nov 3–5Upcoming
Counters · Tile · Nov 10–19Upcoming
Finished rough plumbing for the sink and dishwasher. Electrical ran new circuits for the range and island.
Boxes and wire for under-cabinet lighting and island pendants.
Building departmentThu Oct 23
Building departmentThu Oct 23
Building departmentAfter drywall prep
Building departmentBefore handoff
Example screens with sample data. Swipe or scroll for more.
How an addition runs
Constraints before design. Scope before pricing. Expectations before construction.
Walkthrough and scope
We walk the space with you, learn how you use it, and define the scope and finish level before design starts.
Design
Our residential designer draws the plan. Structural engineering and Title 24 are added only when the work calls for them.
Fixed estimate
We walk the final design with our licensed trades, collect their numbers, and give you one written estimate.
Build and handoff
When a permit is required, it is issued before work starts. Then scheduled work, milestone payments, weekly dashboard updates and a final walkthrough.
What clients say
5.0 stars on Google. Excerpts from our Google reviews, shown with first name and last initial.
"From start to finish, they were on time, professional, transparent, and upfront about the work being done. The quality of their work was incredible, and we haven't had a single issue since everything was completed."
"They were professional, reliable, and paid close attention to detail throughout the entire project. The quality of their work was excellent, and they made the remodeling process as smooth and stress-free as possible."
"Unbelievable attention to detail, consistent communication, and aggressive availability. Never seen this kind of service out of contractors. I will always use the Elkins Build Group."
Flexible financing available
Qualifying homeowners can check monthly payment options through our lending partner, Acorn Finance. It takes a couple of minutes and does not affect your credit score.
Home addition questions
How much does a home addition cost in San Diego County?
It depends on size, foundation, roof tie-in and finishes. We price additions from a finished design and real bids from our trades, so the number you sign is one we can build to.
Do I need a permit for a home addition?
Yes. Additions always need a permit from your city or the County of San Diego. We handle the plans, structural engineering, Title 24 energy calculations and the permit submission.
How long does a home addition take?
Most additions take several months from design to move-in. Plan review time depends on your jurisdiction, and you can follow the full timeline in your project dashboard.
Can you remodel the rest of the house at the same time?
Yes. An addition can be paired with a kitchen or bath remodel and run as one project with one schedule.
Who does the work?
Elkins Build Group is the licensed general contractor of record, and every trade, from framing to electrical to plumbing, is a licensed specialist carrying general liability insurance, working under our contract. We schedule them, inspect their work, handle any permits and inspections, and you have one point of contact the whole way.
Do you offer financing?
Yes. Qualifying homeowners can check options through Acorn Finance in a couple of minutes, with no impact to their credit score.
Start with a consultation
Tell us what you want to add and where. We will walk the property with you, coordinate a review of your lot with our design partner, and map out design and permits.