

- One fixed written estimatepriced from your final design and our trades' bids
- Payments follow the workeach payment tied to a finished milestone
- An update every Fridayprogress, photos and what's next, in writing
600 sq ft
Compact one bedroom
One bedroom, one bath, kitchen, living and dining. For rental income, guest housing or aging in place.
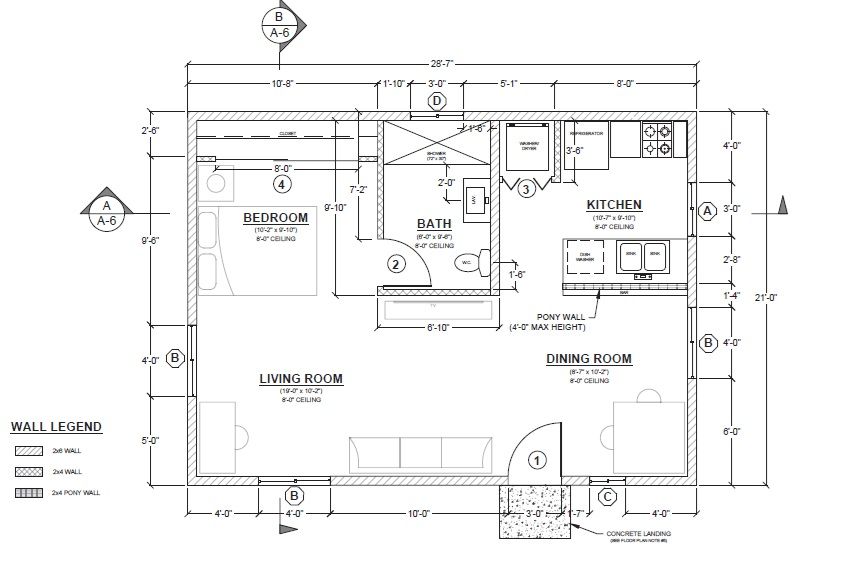
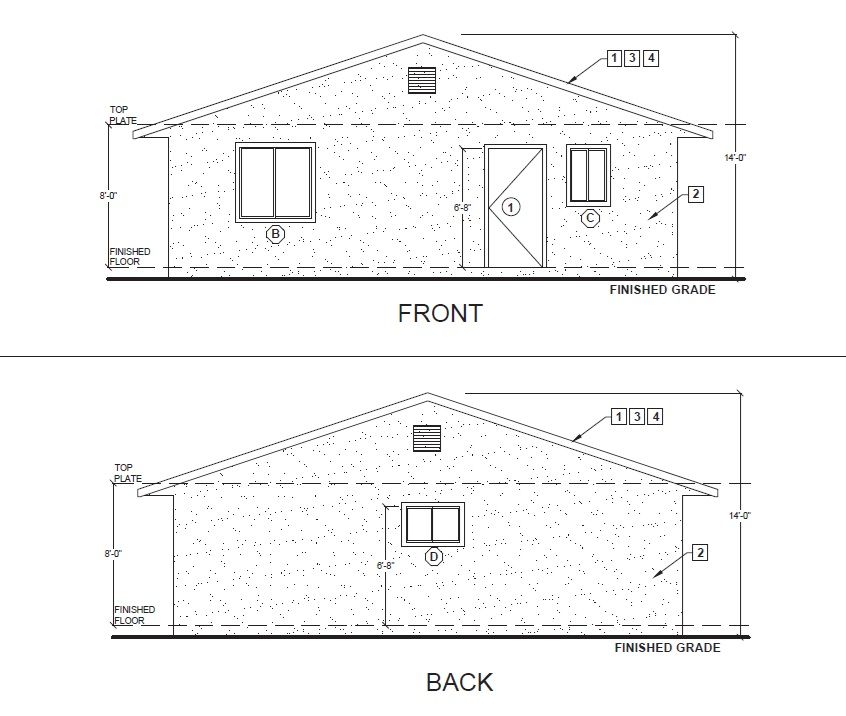
800 sq ft
Balanced layout
More living space without a large footprint.
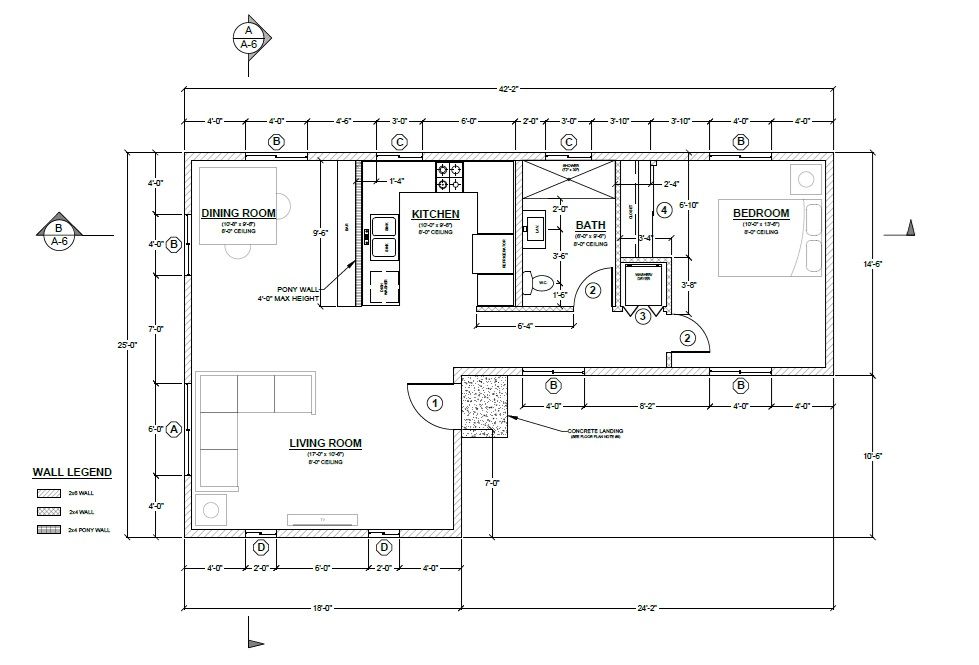
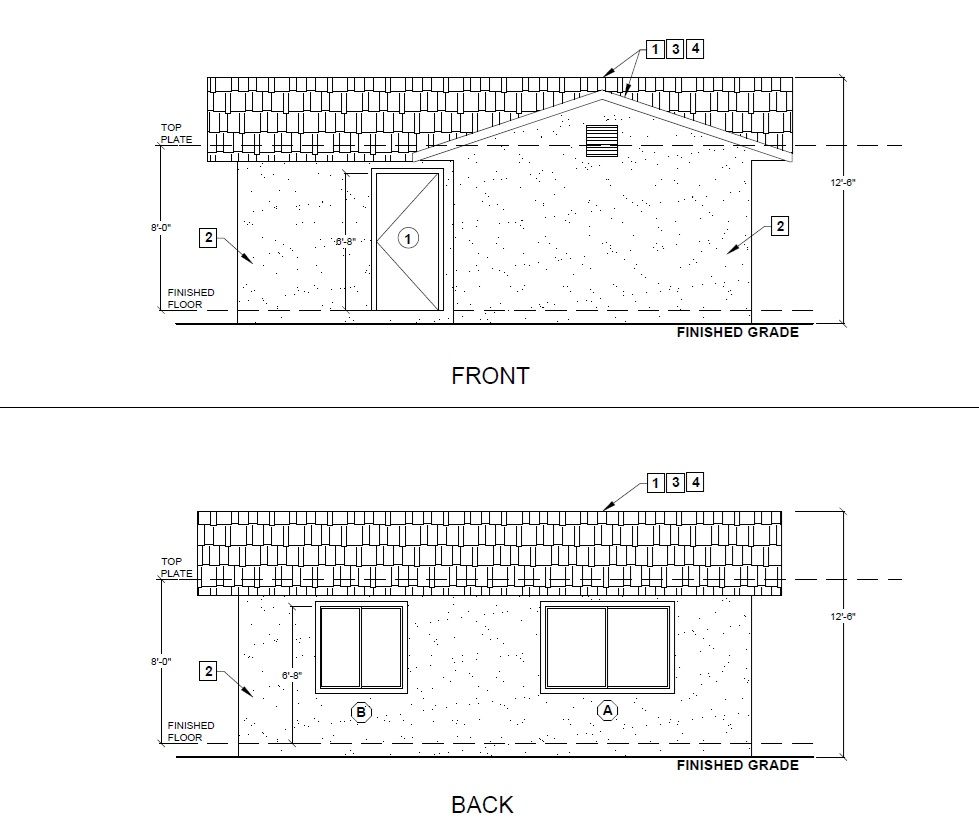
1,200 sq ft
Full-size home
For long-term living, multigenerational households or rental flexibility.
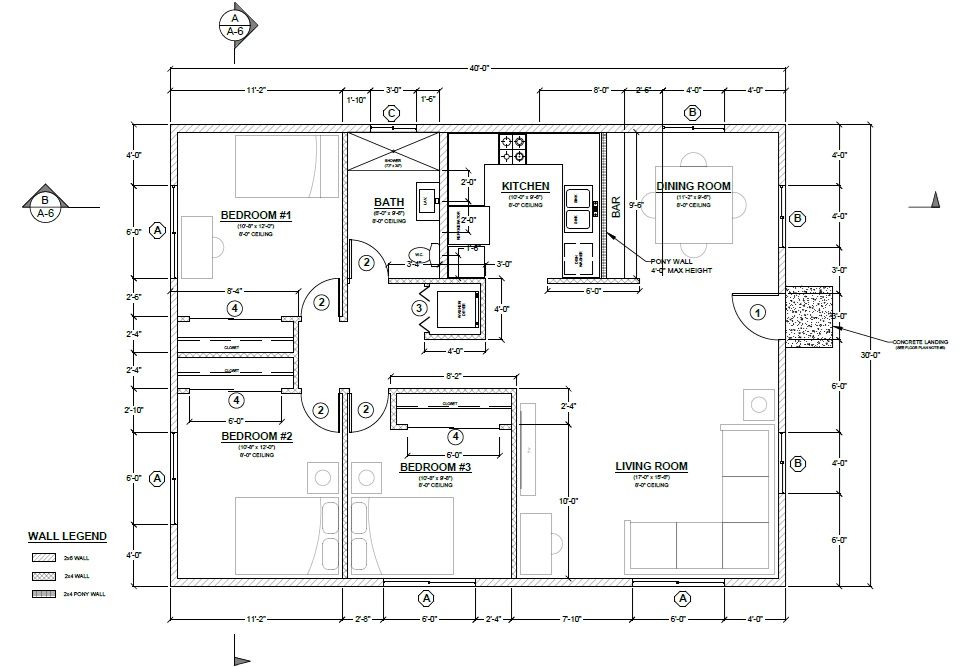
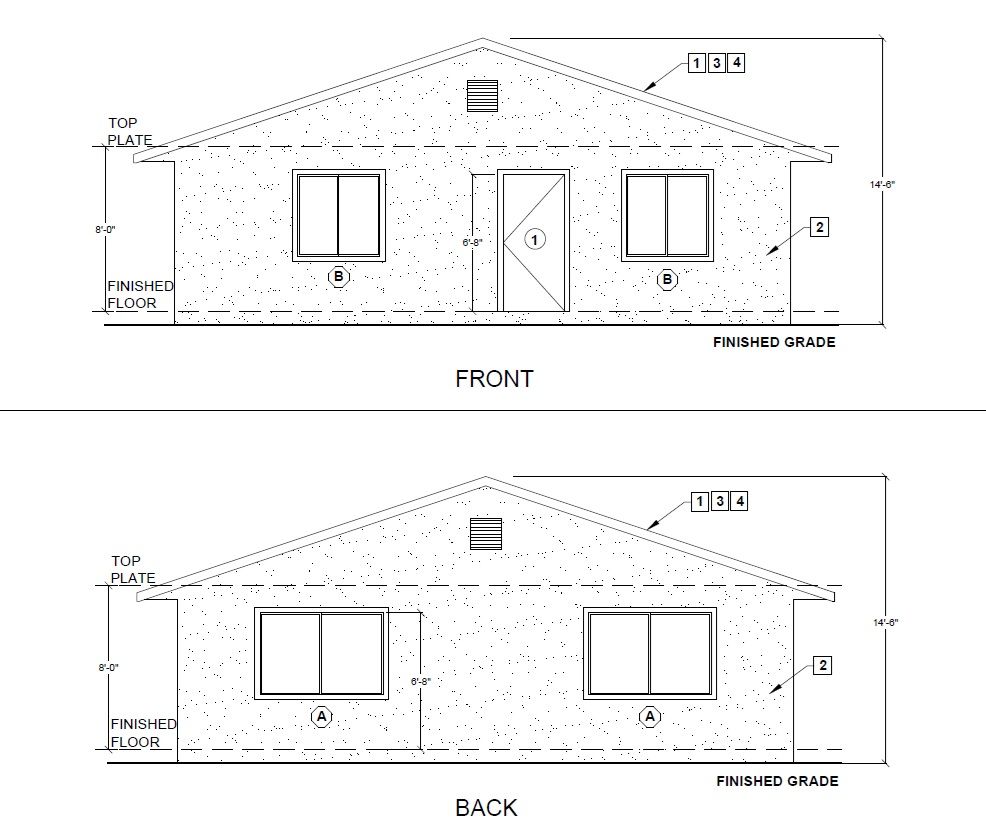
Plans are drawn for stick framing. SIP construction can be added through plan changes where the jurisdiction approves it.
How it works
Property review
We check your zoning and site against the plan you like.
Confirm fit and changes
We agree on modifications before anything is finalized.
Permits
The plan set is completed and submitted for you.
Build
Milestone construction, inspections and handoff.
Not sure which plan fits your property?
Send your address and goals and we will confirm which plan fits your lot.